


Renewable energy
100% renewable energy for base building operations.
6-star Green Star Design & As Built v1.2 rating.
Carbon neutral
Targeting Climate Active Carbon Neutral Building certification.
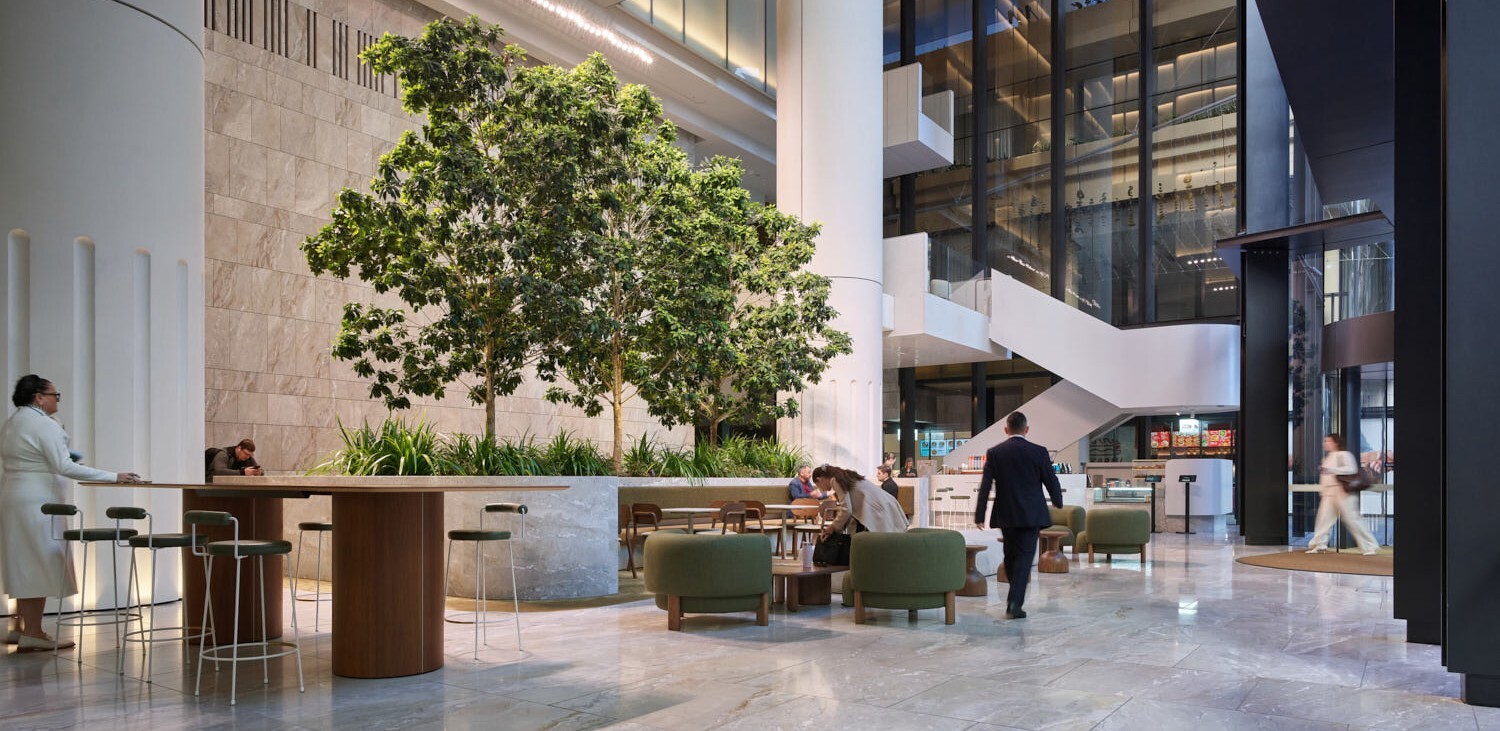
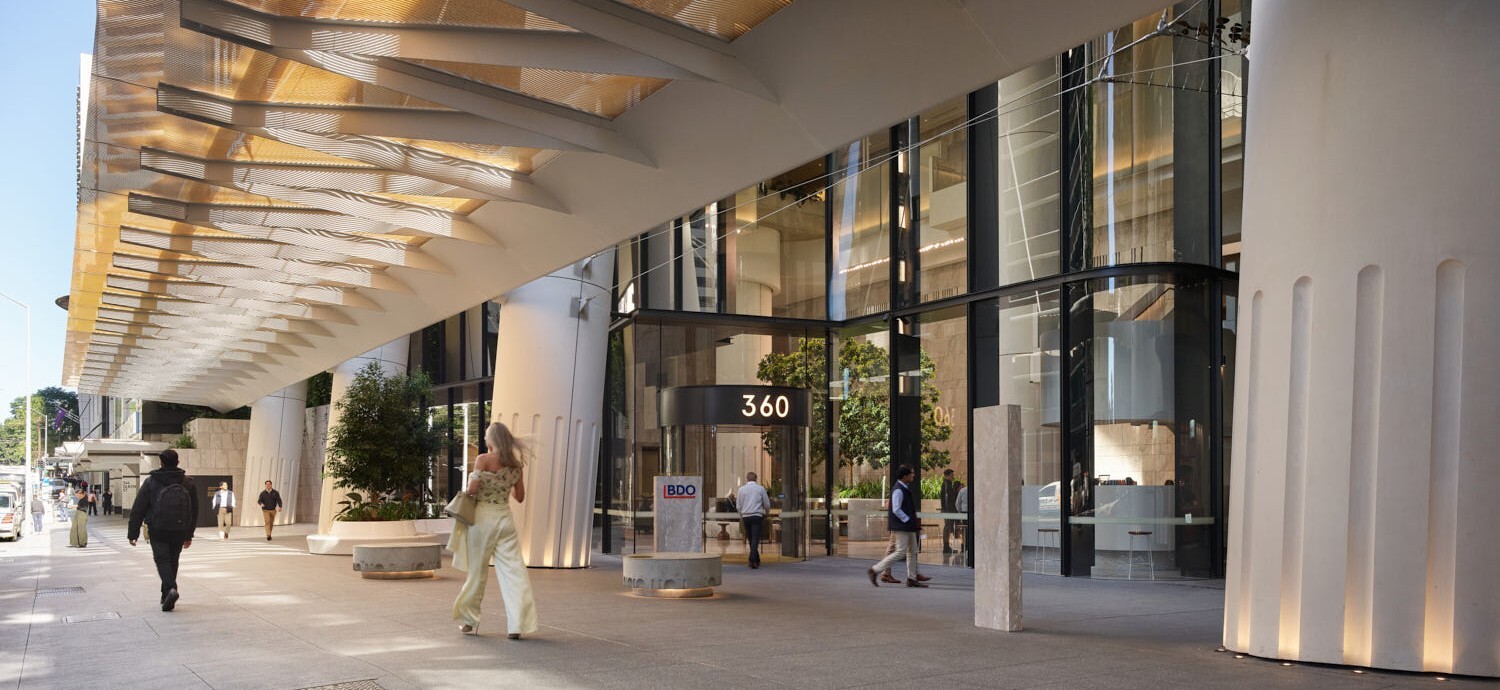
360 Queen Street is a Premium-grade commercial tower in the heart of Brisbane’s Golden Triangle, bringing together contemporary workplace design, sustainability and wellbeing.
The building was developed by Investa and Charter Hall, designed by Blight Rayner Architecture and built by Hutchison Builders. The 33-level tower provides approximately 45,310 sqm of net lettable area of office space, with efficient floor plates, abundant natural light and views across Brisbane. Mixed-mode Winter Gardens, landscaped terraces and naturally ventilated spaces connect the workplace with the city’s subtropical environment.
The building experience extends beyond the office, with a dedicated wellness centre, integrated business hub and high-quality end-of-trip facilities. A new retail laneway connects Queen Street and Adelaide Street, providing convenient access to cafés, restaurants and everyday services.
With Central Station, Queen Street Mall and the Brisbane River precinct within easy reach, 360 Queen Street offers customers a connected, sustainable workplace designed to support performance, collaboration and wellbeing. The building was 95 per cent pre-committed at completion, with customers spanning the legal, financial and professional services sectors.


100% renewable energy for base building operations.
6-star Green Star Design & As Built v1.2 rating.
Carbon neutral
Targeting Climate Active Carbon Neutral Building certification.