Deutsche Bank Place and King + Kent will open their doors to the public as part of the Sydney Open event on Sunday, 1 November 2026.
This is a ticketed event, please secure your tickets via the Sydney Open website.
About Deutsche Bank Place - 126 Phillip Street, Sydney
Deutsche Bank Place is a landmark 34-storey office tower designed by globally acclaimed architect Lord Norman Foster of Foster + Partners. Its elegant glass facade, dramatic internal volumes and innovative engineering challenged conventional office tower design, setting a new benchmark for workplace environments and making it one of Sydney’s most distinctive commercial buildings.
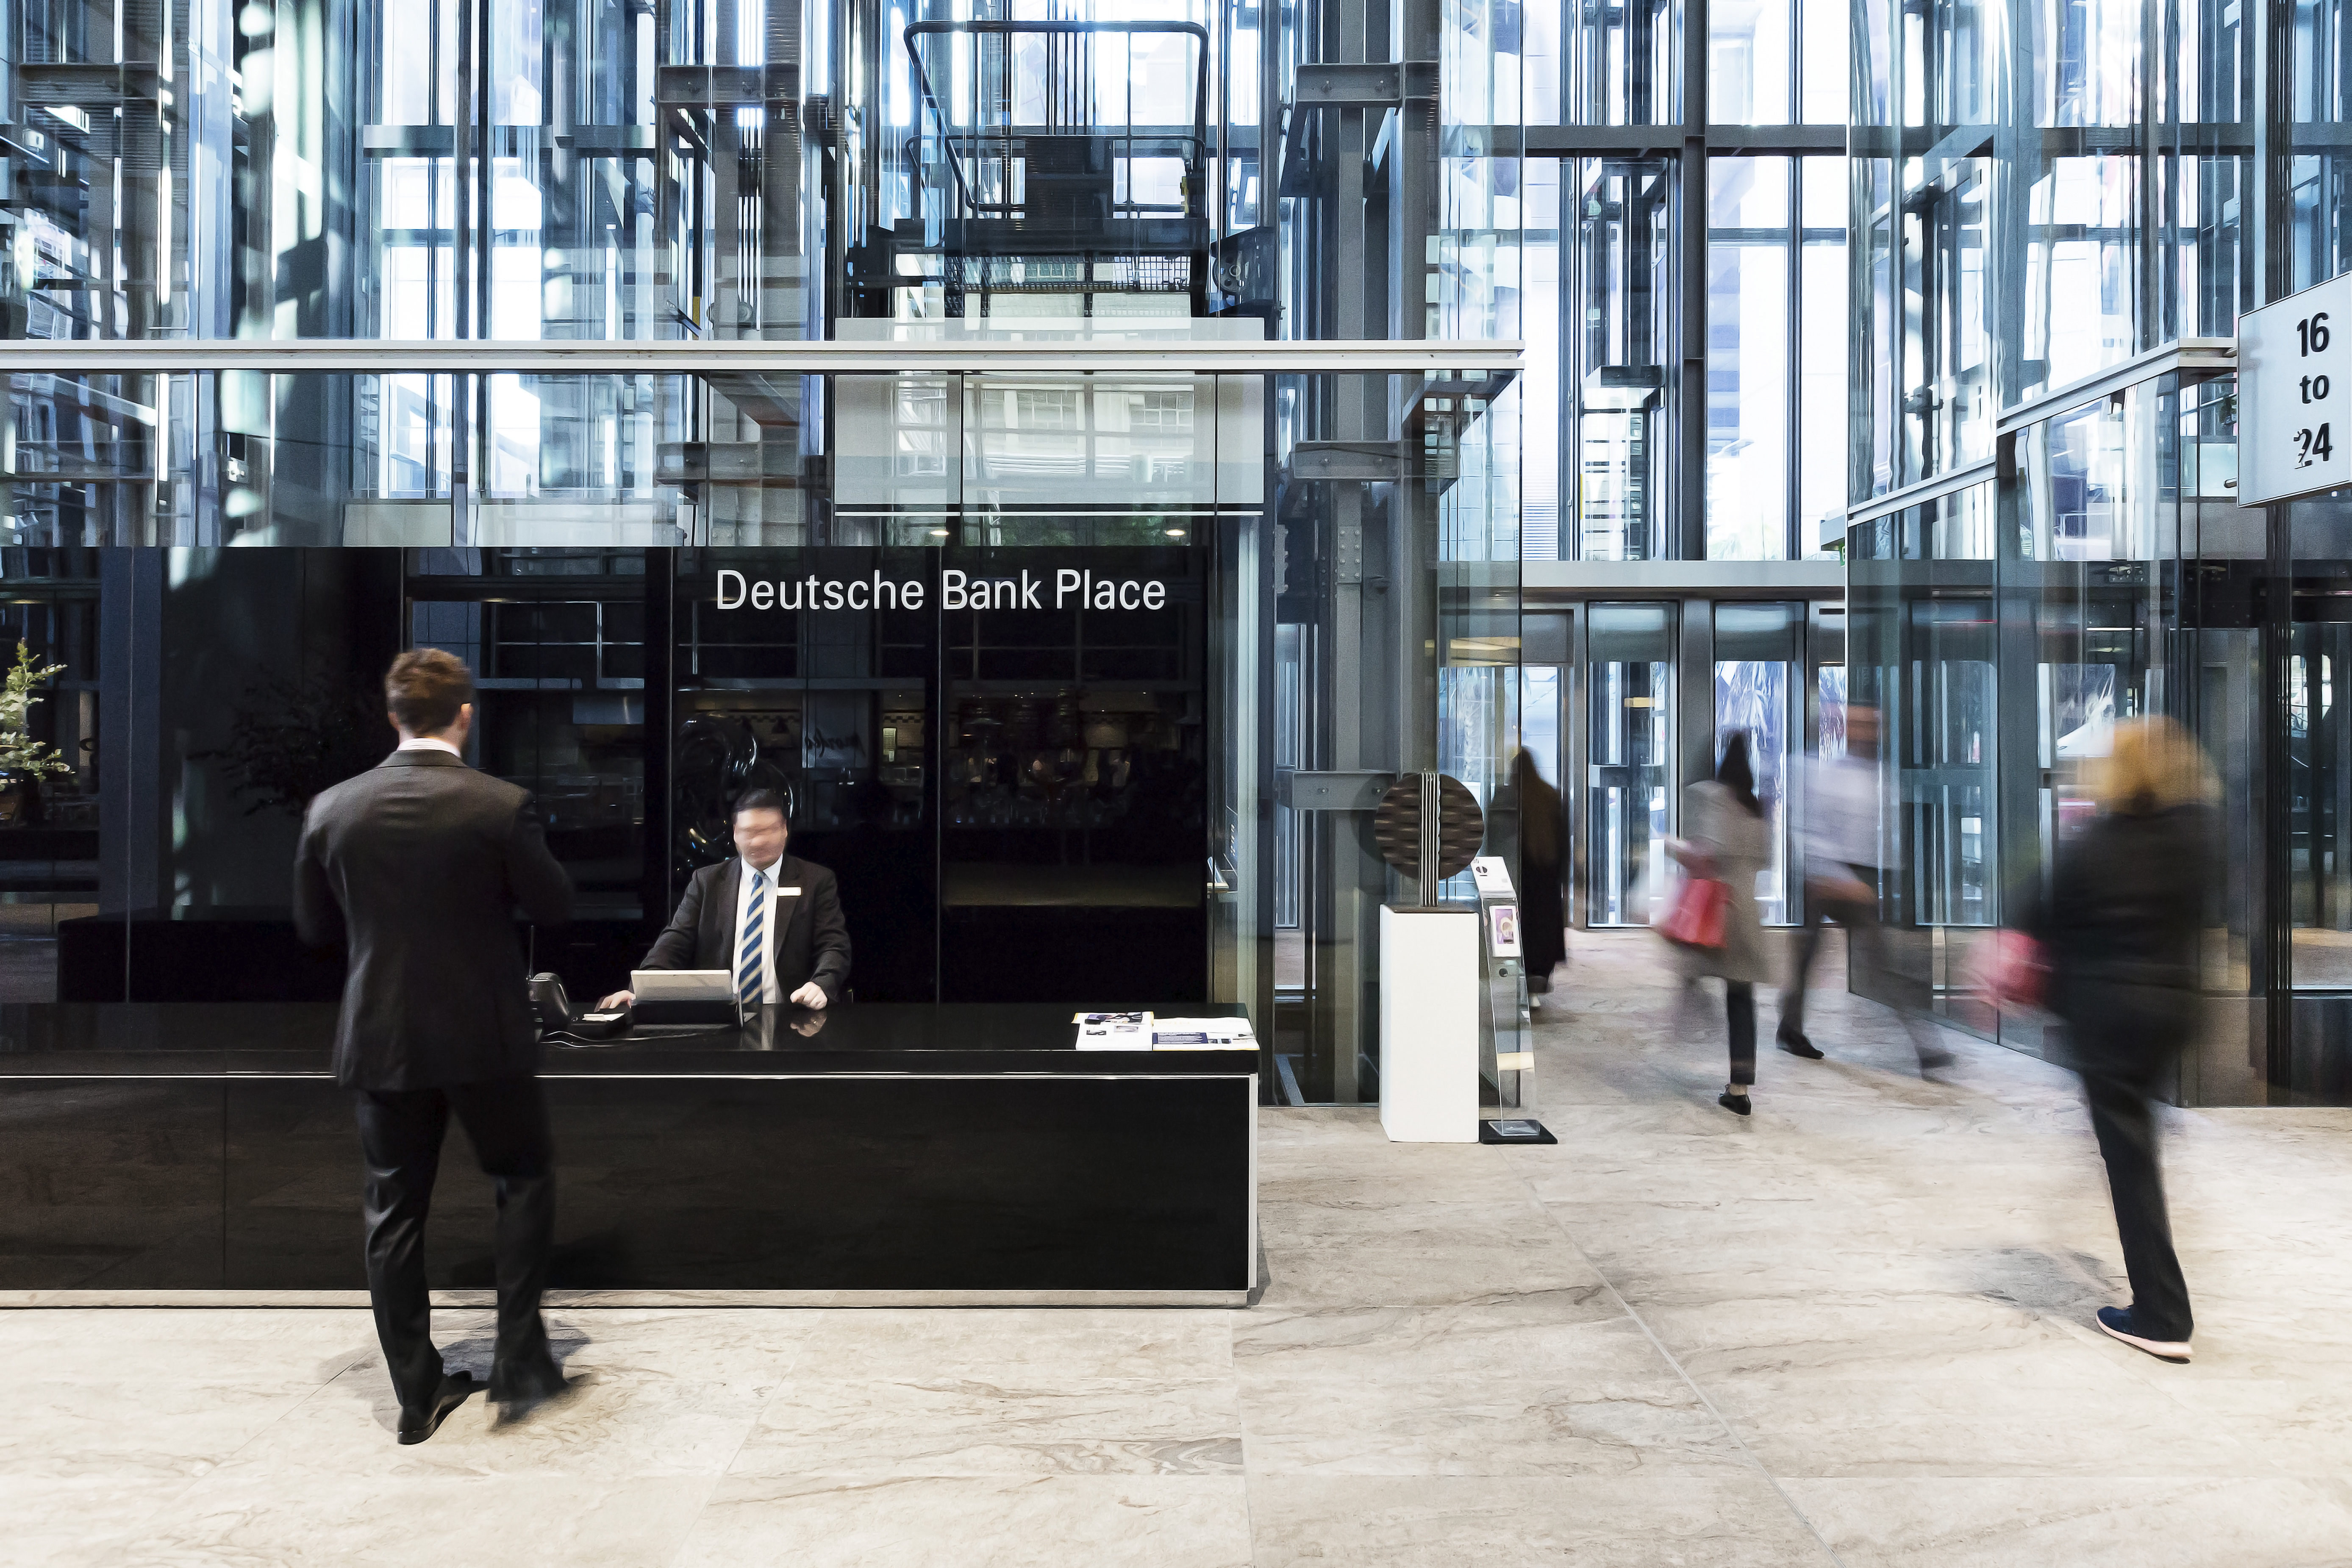
The tower has Australia’s tallest atrium, which ascends the full height of the 160-metre-high tower. This is facilitated by Sydney’s first remote core, a design and engineering approach that placed all the building’s services and amenities away from the primary office spaces. This design creates expansive column-free floor plates bathed in natural light, and the scenic glass lifts have views of the city to one side, while gliding past the office floors on the other.
The reimagined ground-floor assembly space designed by Warren & Mahoney Architects features fine dining, casual spaces and collaborative areas to support work and connection.
Areas open for visitors on Sunday 1 November 2026:
- Ground floor Assembly and atrium
- Level 25: Vacant floor with panoramic views
Find out more: https://www.sydneyopen.com.au/program/building/deutsche-bank-place/
About King + Kent - 347 Kent Street, Sydney
King + Kent is a landmark commercial development built from layers of architecture spanning nearly 150 years. The 1990s tower was originally designed by Cox Architects and substantially extended by Kann Finch Architecture, before Woods Bagot more recently transformed its podium.
Positioned on the prominent corner of King and Kent streets, the site also incorporates the heritage-listed facades of the former City Hotel, built in the late 1880s, and The Ambassador, dating from 1879. When the larger commercial building was developed in the 1990s, these facades were retained while the buildings behind them were demolished.
Woods Bagot’s podium design negotiates the historical and modern character of the area and adds another architectural layer. The sleek four-storey podium is clad in illuminated U-channel glass with fritted patterns, giving it the translucent glow of a jewel box at night. This glass wraps around the curved double-storey atrium and into the interior, drawing the facade and lobby together.
Conceived as a ‘third space’ between the workplace and city, the lobby combines co-working spaces, informal seating areas and a cafe. Curated amenities include a dedicated wellness space (Kinetic) and premium end-of-trip facilities, while the contemporary workplaces support collaboration, wellbeing and flexibility.
Areas open for visitors on Sunday 1 November 2026:
- Ground floor lobby
- Level 13: Vacant floor with panoramic views
Find out more: https://www.sydneyopen.com.au/program/building/king-kent/
About Sydney Open
Sydney Open is the city’s leading event for architecture, design and the built environment, giving you exclusive behind-the-scenes access to some of the city’s most significant, unique and rarely seen sites.
Find out more: https://www.sydneyopen.com.au/